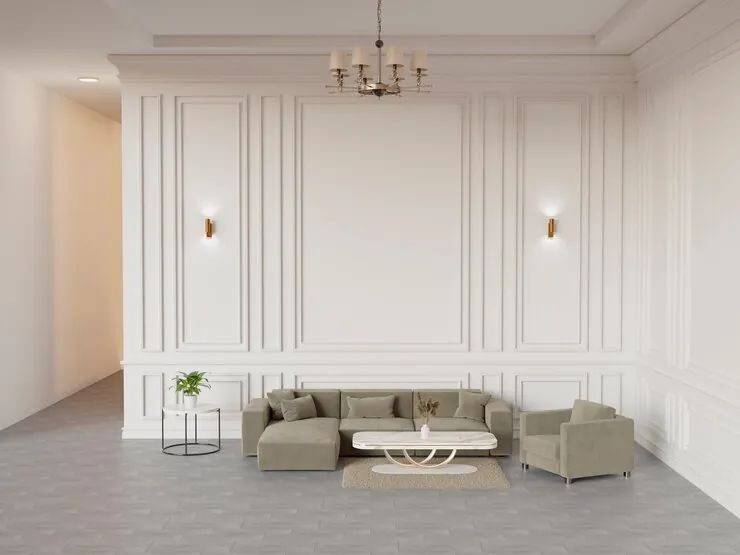
75 m² • Oasis Complex • Riscani
Neoclassical Optimisation
Flat taken over in shell condition. We altered the non-load-bearing walls to fit a hidden dressing room and redesigned the electrical network for 4 lighting scenarios per room.
Interior design in Chisinau, with us, means more than attractive 3D pictures: a complete technical process, from €15/m² for the concept and €25/m² for the technical design. Whether you bought at Newton House, Oasis or Eldorado Terra, we take over the empty home and deliver exact plans and stress-free turnkey renovation.
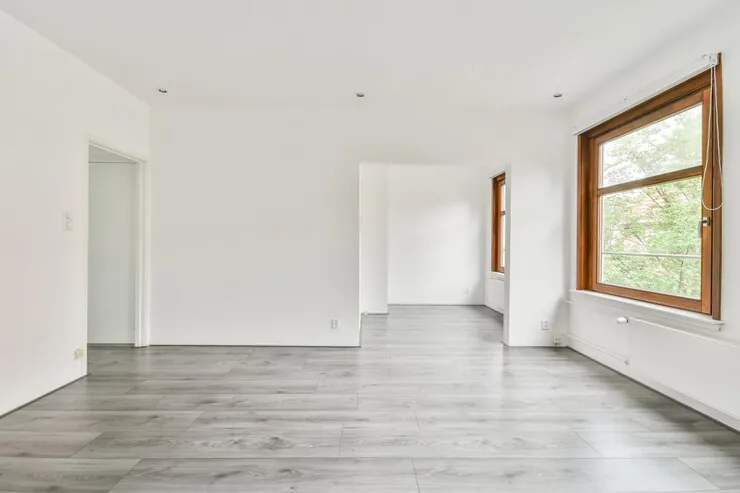
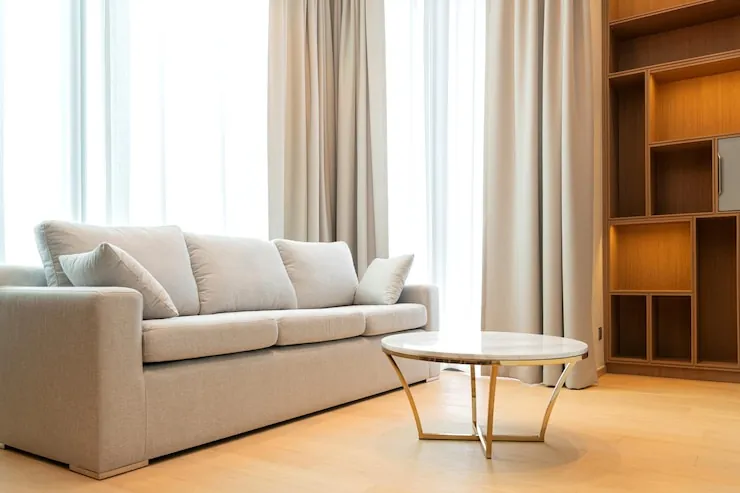
We know the standard layout of the capital's new residential complexes. We don't draw abstract concepts, but buildable design projects, based on real dimensions and local technical possibilities.
Flat taken over in shell condition. We altered the non-load-bearing walls to fit a hidden dressing room and redesigned the electrical network for 4 lighting scenarios per room.
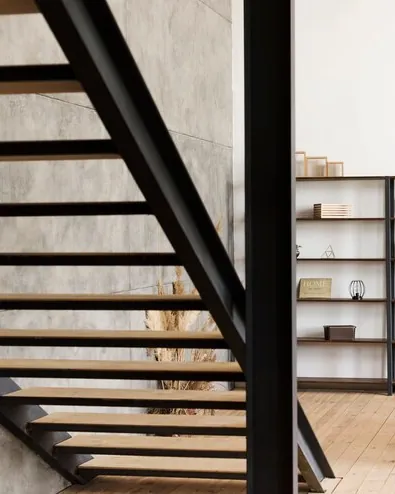
Here the challenge was the internal staircase and heat distribution. The project included detailed drawings for the plumbers and exact measurements for cutting large-format tiles (120x60cm).
A design project isn't put together off the cuff. Here's the clear path we follow from the first meeting to moving into your new home.

We visit the site in Chisinau or the suburbs. We walk into your concrete-shell flat, discuss the family's needs, take a laser technical survey, and identify the main pipes, beams and space constraints. Based on these we sketch out the basic concept.
You see exactly what your home will look like before you've even bought a single bag of filler. We create photorealistic renders for every room, choosing colours, furniture and textures based on the budget you're actually willing to spend, not on products that don't exist.
This is the tradesmen's "bible". We produce diagrams for electrics (including stairwell sockets), plumbing networks, wall elevations, the ceiling plan and the tiling layout. Without this file, the renovation turns into an expensive mess.
The full design supervision service removes the stress of dealing with builders. We come to the site periodically and check the crew, so the sockets sit at the height set in the plan and reality matches the approved 3D image one hundred percent.
No hidden costs. You pay strictly for the floor area and the level of detail you need.
Ideal for those who just want the optimal layout of the space.
The complete documentation a renovation crew needs.
Includes our presence on site to guarantee quality.
Find out straight away the budget you need for designing your home. Fill in the floor area and choose the type of collaboration.
We know the main fear in renovations is unexpected costs. We design exclusively with furniture and materials that fit the budget agreed at the first meeting.
Unlike a practice common in Moldova, we don't take hidden "cuts" from materials shops. The designer discounts we get go straight to you.
We don't leave you facing the builders alone. If you don't have your own crew, we can recommend electricians, plumbers and painters in Chisinau we've worked with and vouch for.
"We took over our flat at Newton House in shell condition and didn't know where to start. The technical design we were given saved us arguments with the electricians, everything was millimetre-precise."
"What we appreciated most was the design supervision. We were at work, and the designer sorted out the installation details directly with the site. An investment worth every penny."
"I appreciate that they didn't sell us illusions. They told us straight how much the real materials for the proposed 3D renders would cost, and we fit perfectly within budget. I recommend them with confidence."
The request form will be working soon.
The data is processed in line with the privacy policy.